


The Myth of the Bigger Air Conditioner
Overcoming ductwork bottlenecks when sizing AC units for multi-level Fishkill homes starts with dispelling a massive misconception: raw cooling power does not solve uneven temperatures. A typical pattern we see is homeowners noticing their upstairs bedrooms remain uncomfortably hot while the downstairs living room feels like a refrigerator. The immediate assumption is that the current air conditioner is simply too weak to push cold air up to the second floor. Driven by the sheer misery of late-August heatwaves, many families rush to purchase a larger, higher-capacity air conditioning system, expecting it to finally blast enough cold air to cool the upper levels.
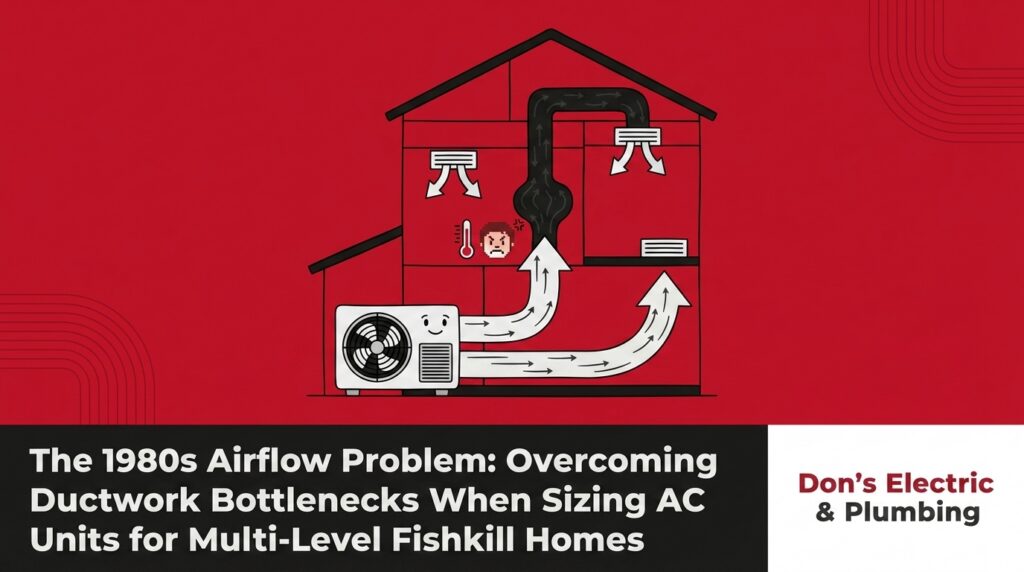
Here is the reality: throwing more cooling capacity at restricted ductwork does not push more air upstairs. Instead, it creates a severe mechanical bottleneck. An oversized compressor trying to force massive volumes of air through narrow, restrictive ducts is like trying to force a fire hose volume of water through a drinking straw. The pressure builds, the system struggles, and the upstairs remains just as hot as before. Solving this frustrating temperature imbalance requires evaluating the entire breathing system of your home.
Before you invest in a heavier piece of equipment, you need professional HVAC services to measure your static pressure and assess your ductwork. Airflow issues require airflow solutions, not just larger motors. If your second story is sweltering, the best first step is to contact our local team rather than making a hasty, expensive equipment purchase that won’t actually solve the root problem.
- The Downstairs Icebox: The main floor reaches the target temperature rapidly, signaling the thermostat to shut the system down prematurely.
- The Upstairs Sauna: Hot air naturally rises and gets trapped in second-floor bedrooms with no escape route.
- The Noisy Vents: High-velocity air whistling through undersized grilles indicates the system is straining against high static pressure.
- The Rising Energy Bills: A system constantly fighting its own ductwork consumes significantly more electricity.
Understanding Fishkill’s Historical Building Practices
To understand why your second floor is so difficult to cool, you have to look at how homes were constructed decades ago. Many Fishkill split-level and colonial homes built in the late 20th century share a specific architectural quirk: their ductwork was designed primarily for heating, not for central air conditioning. In the Northeast, beating the winter cold was the builder’s top priority. As a result, standard single-zone duct designs were installed with supply vents pushing warm air from the basement or ground floor upward.
Because heat naturally rises, these early systems did an adequate job of warming the house. However, they completely neglected the mechanics of cooling. Cold air is heavy and naturally falls. When a modern central air conditioner pumps cold air into the second story, that heavy air immediately cascades down the stairwells to the lower levels. Worse, builders often saved money by installing only one or two large, centrally located return air grilles on the main floor, leaving the upper levels with no way to pull the stagnant hot air back to the HVAC system. Note that when planning an AC installation, Fishkill homeowners must account for these historical building practices, not just the square footage of the property.
As a local, family-owned business, our team has deep familiarity with the specific housing stock in our area. We regularly diagnose these exact structural bottlenecks. We know that resolving airflow in a 1980s colonial requires a different approach than outfitting a brand-new, modern build.
The Return Air Deficiency in Multi-Level Designs
A central air conditioning system operates in a closed loop. It does not simply create cold air out of nothing; it absorbs heat from inside your home, carries it outside, and returns the cooled air. The return air duct is the pathway that pulls warm air from the room back into the system to be conditioned.
If your second floor lacks return air vents, the hot air has nowhere to go. The supply vents are trying to push cold air into a room that is already pressurized with trapped, hot air. It is like trying to blow air into a balloon that is already completely full. Without a return vent to relieve that pressure and pull the hot air out, the cold air simply cannot enter the room.
| Design Feature | 1980s Heating-Centric Design | Modern Cooling-Centric Design |
|---|---|---|
| Return Vents | One large central return on the main floor. | Dedicated return vents in every bedroom and hallway. |
| Airflow Focus | Pushing warm air up from the basement. | Pulling hot air out of the upper levels. |
| Zoning | Single thermostat controlling the whole house. | Multiple zones with independent temperature control. |
| Duct Sizing | Narrower ducts suitable for low-velocity furnaces. | Wider ducts designed for high-volume AC blowers. |
Why Oversized AC Units Fail on Restricted Ductwork
When homeowners bypass ductwork modifications and simply install a larger air conditioner, they introduce a serious mechanical danger to their home. A high-capacity AC unit is designed to move a massive volume of air. When that massive volume hits the narrow, restrictive ducts typical of 1980s builds, the immediate result is excessive static pressure. This resistance forces the blower motor to work incredibly hard just to push air through the system, leading to rapid wear and tear.
The first major symptom of this mismatch is short-cycling. Because the oversized unit blasts an overwhelming amount of cold air into the main floor (where the thermostat is usually located), the downstairs temperature drops rapidly. The thermostat senses that the target temperature has been reached and shuts the entire system down after only five or ten minutes. The AC never runs long enough to push cool air up to the second floor, leaving the bedrooms sweltering.
Furthermore, restricted airflow can cause catastrophic system failures. When not enough warm air from the house passes over the indoor evaporator coil, the refrigerant inside the coil drops below freezing. The natural condensation on the coil turns to ice. Eventually, the entire coil becomes encased in a block of solid ice, completely halting the cooling process and potentially damaging the compressor outside.
The Domino Effect of Short-Cycling
Air conditioners consume the most electricity during startup. An oversized unit that turns on, runs for five minutes, and shuts off will repeat this cycle dozens of times a day. This constant starting and stopping creates a destructive domino effect:
- Premature Component Failure: The contactors, capacitors, and compressor motor endure massive electrical stress from continuous hard starts, drastically reducing the equipment’s lifespan.
- Wasted Energy: Because the system never reaches a steady, efficient cruising speed, your monthly utility bills skyrocket.
- Uneven Wear: The blower motor overheats as it constantly fights the high static pressure of the undersized ductwork.

The Hidden Culprit: Humidity Control During Heatwaves
An air conditioning system actually performs two distinct jobs simultaneously: it lowers the temperature of the air, and it removes excess humidity. In the Hudson Valley, the combination of high temperatures and high humidity makes proper AC run-times absolutely critical for moisture removal. When late-August heatwaves settle over the region, the air becomes thick and heavy. If your system cannot extract that moisture, your home will never truly feel comfortable.
This is where an oversized AC unit on restricted ductwork fails completely. Dehumidification requires time. The warm, moist air from your house must pass over the cold evaporator coil slowly enough, and for a long enough duration, for the moisture to condense into water droplets and drain away. Because an oversized, short-cycling system only runs for a few minutes at a time, it shuts off long before it can make a dent in the indoor humidity levels.
The result is a phenomenon known as “cold but clammy.” The main floor might register at 70 degrees on the thermostat, but the air feels damp, sticky, and uncomfortable. Meanwhile, the upstairs remains a humid sauna. We find that when calling for AC repair, Fishkill residents often complain primarily about this high indoor humidity, assuming their system is broken. In reality, it is a glaring symptom of airflow restriction and improper equipment sizing.
Professional Diagnostics: Manual J and Airflow Testing
Guessing at AC sizing based on the square footage of your home is an outdated and highly inaccurate practice. To accurately diagnose and resolve a second-floor bottleneck in Fishkill split-level and colonial homes, licensed professionals use precise mathematical calculations and diagnostic tools. The industry standard for proper HVAC sizing is the Manual J load calculation.
A true Manual J calculation goes far beyond simple floor space. It accounts for the home’s orientation to the sun, the quality of the insulation, the number and type of windows, the heat generated by appliances, and crucially, the capacity of the existing ductwork. This data allows technicians to determine the exact amount of cooling required for each specific room, not just a generic average for the whole house.
Alongside the Manual J, professionals measure static pressure using a digital manometer. This tool acts much like a blood pressure cuff for your HVAC system. By measuring the pressure in the supply and return plenums, technicians can pinpoint exactly where the airflow bottlenecks are occurring. Step-by-step ductwork modifications require a licensed professional to ensure safety, proper airflow balancing, and strict adherence to local building codes. Attempting to reroute ductwork or resize equipment without these diagnostics usually leads to wasted money and worsening comfort issues.
Moving Beyond Square Footage Rules
Old rules of thumb (such as “one ton of cooling per 400 square feet”) are entirely obsolete today. They routinely lead to oversized equipment and poor performance. During a professional home assessment, a technician collects highly specific data points:
- Duct Sizing and Layout: Measuring the diameter and length of trunk lines and branch ducts.
- Return Air Volume: Calculating how many cubic feet per minute (CFM) of air can actually make it back to the blower.
- Thermal Envelope: Inspecting attic insulation and window sealing to see how quickly heat penetrates the upper floors.
Targeted Solutions for Second-Floor Comfort
Once the exact airflow bottlenecks have been identified, there are several professional methods to correct the imbalance without resorting to oversized equipment. Fixing the infrastructure of 1980s builds ensures that whichever AC unit you install will operate at peak efficiency and deliver true whole-home comfort.
- Adding or Expanding Return Air Ducts: The most effective way to cool a hot second floor is to give the trapped heat an escape route. Professionals can often route new return ducts through closets or interior walls up to the highest points of the second-story ceilings. By pulling the hottest air out of the bedrooms, the system naturally draws the cold, conditioned air up from the lower levels to replace it.
- Installing HVAC Zoning Systems: If the ductwork layout allows, a zoning system can be a game-changer. This involves installing motorized dampers inside the ductwork, controlled by multiple thermostats. During the day, the system can direct the majority of the cold air to the main living spaces. At night, the dampers shift, pushing the cooling capacity upstairs to the bedrooms where it is needed most.
- Duct Modification and Sealing: Sometimes the existing ductwork is adequately sized but poorly sealed. Leaky ducts in the basement or attic can lose up to 30% of their conditioned air before it ever reaches the vents. Aeroseal or manual mastic sealing ensures that all the air your blower pushes actually makes it to its destination.
- Proper Equipment Sizing: Once the ductwork is balanced, sealed, and flowing freely, you can confidently move forward with finding the right AC unit size. A properly sized unit will run in long, steady cycles, keeping the temperature even and the humidity low.
Frequently Asked Questions About Airflow and AC Sizing
Why is my upstairs so hot even with the AC running?
Your upstairs remains hot primarily because cold air is heavy and naturally falls to the lower levels, while hot air rises and gets trapped. In older homes, a lack of second-floor return vents means the hot air has no way to escape back to the HVAC system to be cooled. The AC ends up cooling the downstairs quickly and shutting off before the upper levels are addressed.
Will a bigger AC unit cool my second floor better?
The short answer is no. A bigger AC unit pushes too much air too quickly into restricted ducts, causing the system to short-cycle and shut down rapidly. It will turn your main floor into an icebox while leaving the second floor completely unconditioned, while also causing excessive wear and tear on the equipment.
What happens if HVAC return ducts are too small?
If return ducts are too small, the system becomes starved for air, creating high static pressure. This forces the blower motor to overwork, increases energy consumption, and can cause the indoor evaporator coil to freeze solid. Ultimately, it prevents the system from circulating enough air to maintain an even temperature.
How do professionals fix airflow to the second floor?
Professionals fix second-floor airflow by conducting a Manual J load calculation and static pressure tests to find the bottlenecks. Solutions typically involve installing high-wall return vents in the upper bedrooms, sealing leaky ductwork, or installing motorized zoning dampers to direct cold air exactly where it is needed.
Why does my air conditioner turn on and off so quickly in the summer?
During late-August heatwaves, an AC that turns on and off quickly is usually short-cycling. This happens when the unit is oversized for the home’s ductwork; it blasts cold air around the thermostat, satisfying the temperature setting immediately, but shuts off before it can dehumidify the air or cool the rest of the house.
Restore Whole-Home Comfort with Expert Diagnostics
True indoor comfort comes from balanced airflow, not just raw cooling power. If you are struggling with uneven temperatures in Fishkill split-level and colonial homes, throwing a larger air conditioner at the problem will only lead to higher utility bills, poor humidity control, and premature equipment failure. The key to a cool, comfortable second floor is diagnosing the ductwork bottlenecks and ensuring the system can breathe properly.
A hot upstairs is a completely solvable problem when approached with the right diagnostic tools and expertise. Don’t let another summer go by relying on box fans and window units to sleep comfortably. Reach out to have your ductwork and cooling load professionally evaluated, and contact our local team today to schedule a comprehensive airflow assessment.