


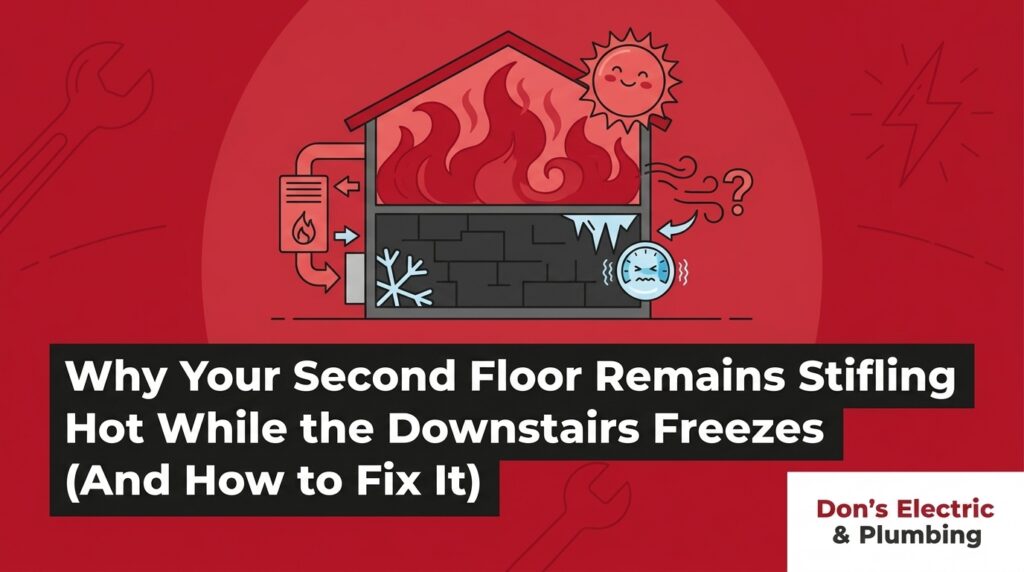
The Frustration of a Two-Story Temperature Divide
Your air conditioning is running nonstop, yet understanding why your second floor remains stifling hot while the downstairs freezes is a daily battle. You walk up the stairs to go to bed and hit a physical wall of heat, while anyone sitting in the first-floor living room is reaching for a heavy blanket. Simply walking over to the thermostat and cranking the temperature down another three degrees is a flawed strategy. It wastes a tremendous amount of energy, overcools the ground floor to an uncomfortable level, and rarely makes a dent in the upstairs heat.
If you are tired of fighting your thermostat, comprehensive HVAC system installations and upgrades can permanently resolve these airflow imbalances. This is fundamentally a mechanical airflow and physics problem, not necessarily a sign that your AC compressor is broken. At Don’s Electric & Plumbing, a pattern we see often in Canajoharie two-story homes is that the original ductwork was designed with basic heating in mind, leaving summer cooling as an afterthought. Professional solutions require active zoning or supplementary cooling, rather than temporary DIY fixes that often cause more harm than good.
The Physics of Heat Rise and Humidity in Multi-Level Homes
To fix the temperature imbalance, you first have to understand the fundamental thermodynamics working against your HVAC system. A standard central air conditioning system, lacking specialized zoning controls, is constantly fighting natural physical laws and usually losing the battle by the time the air reaches your upstairs bedrooms.
The Convection Effect
The problem: Basic convection dictates that warm air naturally rises while dense, cool air sinks. As the sun beats down on your home, the heat energy inside your house naturally migrates upward.
The cause: The heavy, conditioned air pushed out of your second-floor vents naturally wants to fall back down the stairwell to the first floor. Meanwhile, the ambient heat from the main level is constantly rising to replace it. Your HVAC blower motor has to work incredibly hard to push enough cold air up to the second floor to overcome this natural convection cycle.
Solar Radiant Heat Gain
During August late-summer heatwaves, solar radiant heat severely impacts the upper levels of your home. The sun bakes your roof, and temperatures inside an under-ventilated attic can easily exceed 130°F. This massive blanket of thermal energy presses down through your second-floor ceilings. Even with adequate insulation, some of that radiant heat will bleed into the bedrooms, actively fighting the cold air your AC is trying to supply.
The Humidity Multiplier
Our team knows firsthand that Upstate NY’s late-August humidity easily gets trapped in second-floor bedrooms, exacerbating the stifling heat effect. Water vapor holds heat energy far more efficiently than dry air. When humid air rises and accumulates on the second floor, it creates a heavy, oppressive environment. High humidity also prevents sweat from evaporating off your skin, making a 78°F upstairs bedroom feel significantly hotter and more uncomfortable than a dry 78°F room.
The First-Floor Thermostat Trap
One of the primary culprits behind your freezing living room and baking bedroom is the location of your home’s thermostat. A single thermostat is essentially a blind sensor; it only measures the temperature of the exact square footage immediately surrounding it on the wall.
In our experience servicing Canajoharie two-story homes, we typically find that builders installed the single thermostat in a central first-floor hallway or living room. Because cold air sinks and warm air rises, the first floor is naturally the coolest part of the house. When your air conditioner turns on, it rapidly drops the temperature of the downstairs area. Within fifteen to twenty minutes, the thermostat registers that its target temperature (for example, 72°F) has been reached.
The thermostat then sends a signal to the control board to shut off the cooling cycle. The fatal flaw in this setup is that the system shuts down long before the second floor has received enough conditioned air to overcome the rising heat and solar gain. The downstairs is perfectly chilled, but the upstairs bedrooms are left sweltering. Modern multi-zone setups solve this by monitoring temperatures independently on each floor, but older homes with single-zone ductwork remain trapped in this short-cycling loop.

Why Closing Downstairs Vents Causes More Harm Than Good
When faced with a freezing downstairs and a hot upstairs, the most common DIY reaction is to walk around the first floor and shut all the supply vents. The logic seems sound: if you block the air from entering the living room, the system will be forced to push all that cold air up to the bedrooms. Unfortunately, modern HVAC systems do not work this way.
The static pressure problem: Your air conditioner’s blower motor is calibrated to push a specific volume of air through a specific amount of ductwork space. When you close vents, you are not redirecting the air; you are blocking it. This creates a massive spike in static pressure inside the ductwork. Think of it like trying to exhale forcefully through a tiny cocktail straw instead of a wide pipe. The blower motor has to strain against this heavy resistance.
We have responded to countless service calls where homeowners pushed their systems too hard during August late-summer heatwaves by restricting airflow, ultimately requiring our 24-hour emergency heating and cooling services. The consequences of high static pressure are severe.
| The DIY Expectation | The Mechanical Reality |
|---|---|
| Air is smoothly redirected to the second floor. | Air backs up in the ducts, causing air leaks at duct seams. |
| The home cools down faster and more efficiently. | The restricted airflow causes the indoor evaporator coil to literally freeze over into a block of solid ice. |
| You save money on your energy bills. | The blower motor overheats, draws excess amperage, and burns out prematurely. |
Instead of suffocating your system by closing vents, you need professional airflow balancing to ensure the equipment can breathe while distributing air properly.
Mechanical Airflow Solutions: Active Zoning and Booster Fans
Fighting the physics of heat rise requires professional-grade mechanical interventions. You cannot solve a ductwork distribution problem at the thermostat alone. Here are the primary methods our technicians use to correct two-story airflow imbalances:
- Installing Active Zoning Dampers: A professional zoning system involves installing motorized dampers directly inside your main duct trunks. These heavy-duty metal flaps open and close based on signals from multiple thermostats located throughout the house. If the upstairs is hot but the downstairs is fine, the system closes the downstairs damper and channels the full force of the AC to the second floor safely, without causing the static pressure spikes associated with closed floor vents.
- Adding Duct Booster Fans: For bedrooms located at the absolute furthest end of a long duct run, inline duct booster fans can be installed. These cylindrical fans sit inside the ductwork and actively pull conditioned air from the main trunk line, forcing a higher volume of cold air into the hardest-to-cool rooms.
- Proper Electrical Integration: Both motorized dampers and booster fans are powered devices. They cannot simply be screwed into the sheet metal; they require dedicated wiring, transformers, and integration with your furnace’s main control board.
Because these solutions require calculating electrical loads and integrating high-voltage and low-voltage wiring, they require a licensed professional. Because our team at Don’s Electric & Plumbing provides expert electrical wiring for HVAC booster fans and zoning controls, you get a single-source solution. There is no need to hire a separate HVAC technician to cut the ductwork and an electrician to wire the controls; our multi-trade contractors handle the entire upgrade seamlessly for Canajoharie two-story homes.
Adding Supplementary Zoned Cooling Options
Sometimes, modifying the existing central ductwork is impractical. The duct trunks may be inaccessible behind finished drywall, or the original system may be too undersized to handle the cooling load of the entire house during August late-summer heatwaves. In these cases, we frequently advise that supplementary zoned cooling is the most effective answer.
Ductless Mini-Splits: Installing a ductless mini-split system is an ideal solution for independent second-floor climate control. A mini-split consists of a small outdoor compressor and a sleek indoor air handler mounted high on the bedroom wall. It bypasses the central ductwork entirely, delivering targeted, high-velocity cooling directly to the stifling spaces that need it most.
The energy efficiency of this setup is a major advantage. At night, you can turn the downstairs central AC completely off (or set it much higher) and run only the highly efficient mini-split in the upstairs bedroom. This allows the main central unit to rest, reducing wear and tear while drastically cutting your overnight energy consumption. When we install ductless mini-splits for older homes, we always remind our customers that generic energy rebates or federal tax credits may apply to qualifying high-efficiency installations (always consult a tax professional to verify current programs).
Just like active zoning dampers, installing a mini-split requires dedicated 240-volt electrical circuits and an exterior disconnect box. Utilizing our multi-trade HVAC and electrical team ensures the heavy electrical requirements are handled safely and up to code without the hassle of managing sub-contractors.
Frequently Asked Questions About Second-Floor Cooling
Why is my second floor so hot in the summer?
Heat naturally rises due to convection, and a single first-floor thermostat shuts off the AC before the upstairs is adequately cooled. Additionally, solar radiant heat bakes your roof and pushes thermal energy down through the attic into your second-floor ceilings. Because cold air is dense and sinks to the lower levels, the upper floors of Canajoharie two-story homes require significantly more airflow to maintain a comfortable temperature.
Can I close downstairs vents to push cold air upstairs?
No, closing downstairs vents increases static pressure inside your ductwork, which can damage your blower motor and freeze your AC coil. Modern central air systems are designed to push a specific volume of air; blocking that airflow forces the equipment to strain against heavy resistance. Instead of redirecting air, you are simply suffocating the system and risking expensive mechanical failures.
How do HVAC zoning dampers work?
Motorized dampers inside the ductwork open and close to direct conditioned air independently to different zones or floors. They are wired to a central control panel that communicates with multiple thermostats located throughout the house. When a specific zone calls for cooling, the dampers adjust to route the chilled air exactly where it is needed without starving the rest of the system of airflow.
How do I balance the AC in my two-story house?
Professional airflow balancing, installing active zoning dampers, or adding a ductless mini-split are the most effective methods for achieving even temperatures. A Don’s Electric & Plumbing technician can adjust the dampers on your main duct trunks to push more air upstairs during the summer months. If the existing ductwork is insufficient, mechanical additions like booster fans or independent mini-splits are required to correct the imbalance.
Do I need an electrician to add a duct booster fan?
Yes, powered booster fans and zoning dampers require proper electrical wiring and integration with your HVAC control board. These devices must be wired safely to ensure they turn on in tandem with your blower motor. Attempting to wire high-voltage or low-voltage HVAC accessories without a license can lead to control board shorts, electrical fires, or voided equipment warranties.
Why does humidity make my upstairs feel even hotter in late summer?
Humid air holds more heat energy and impairs your body’s ability to cool itself, making trapped upstairs heat feel significantly more oppressive. When your sweat cannot evaporate into the already-saturated air, your skin temperature rises. Managing indoor humidity through proper AC run times or whole-home dehumidification is critical for making second-floor bedrooms comfortable for sleeping.
Restore Whole-Home Comfort Before the Heat Breaks
Fighting the basic physics of heat rise requires professional airflow management, not just a lower thermostat setting. As we have seen firsthand, cranking the AC only overcools the living room while leaving the bedrooms sweltering during August late-summer heatwaves. A balanced, consistently comfortable home is entirely achievable with the right mechanical and electrical upgrades.
Whether the solution involves installing active zoning dampers in the ductwork, adding inline booster fans, or bypassing the old ducts entirely with a high-efficiency mini-split, you do not have to settle for a divided house. As families begin the back-to-school transition and face those lingering late-summer temperatures, schedule a professional inspection with our crew at Don’s Electric & Plumbing to evaluate the best zoning or supplementary cooling options for your specific home layout. Understanding why your second floor remains stifling hot while the downstairs freezes allows you to take the right steps toward permanent, whole-home comfort.